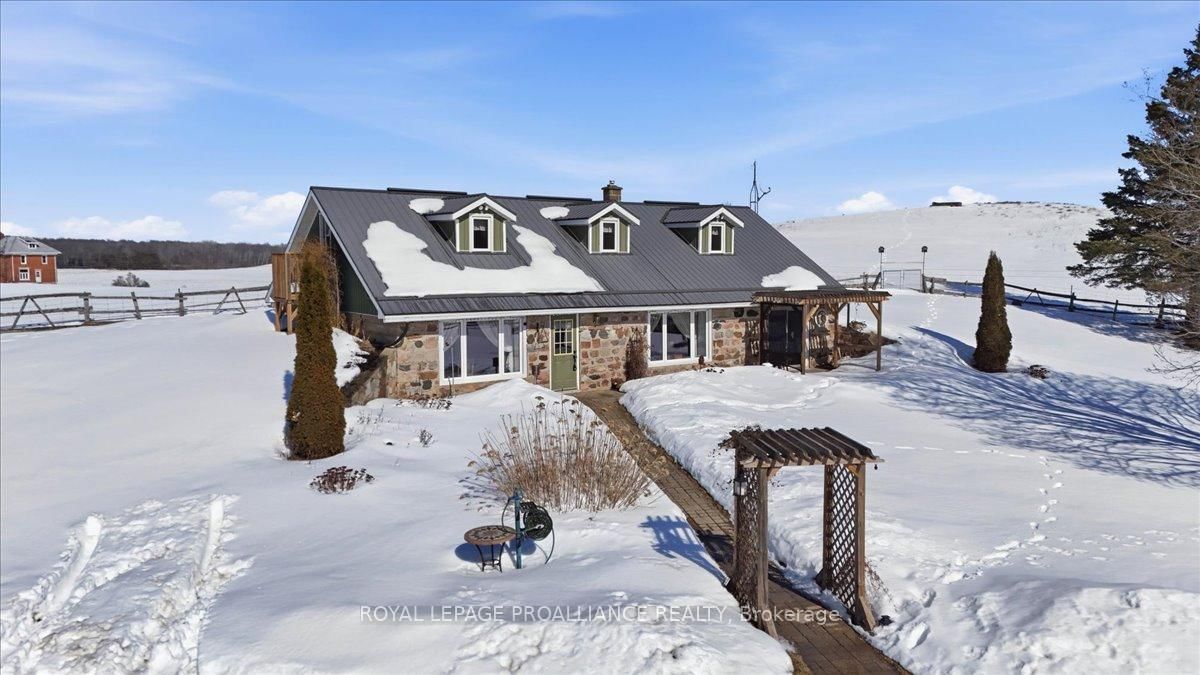
<-- style PDP --> 465 Countryman Road, Tweed - Detached for sale for $564,900
  • sold
  • leased

465 Countryman Road

Tweed, Ontario, K0K 3J0 - Hungerford (Twp)

$564,900$000000

  • Neighbourhood

    Hungerford (Twp)

  • Major Intersection

    Highway 37

  • Listed Since: 250 day(s)

  • Last update: 135 day(s) ago

Overview

  • Property Type

    Detached, Bungalow-Raised

  • Bedrooms

    4

  • Bathrooms

    1

  • Basement

    Crawl Space + Half

  • Kitchen

    1

  • Total Parking

    7 (3 Carport Garage)

  • Lot Size

    452x484 (Feet)

  • Taxes

    $2,944.00 (2025)

  • Type

    Freehold

Property Description

Property description for 465 Countryman Road, Tweed

Escape to the country and experience privacy at its finest with this dream property set on approximately 5 acres of beautiful land. With not a neighbor in sight this peaceful home offers the perfect balance of seclusion and outdoor enjoyment including one of the best toboggan hills in the area, sure to bring endless winter fun for family and friends. Lovingly built in 1985 and proudly maintained by its original owner, this unique home showcases incredible craftsmanship, constructed from the ground up using fieldstone. The character and quality of this one of a kind country home is evident throughout offering warmth, rustic charm and timeless appeal. The home features 4 bedrooms and 1 bathroom with room and potential to add a second bathroom if desired. Outside you will also find a drive shed, workshop and carport that could easily be converted into an enclosed garage all equipped with electricity and perfect for storage, hobbies or projects. If you are looking for a quiet rural lifestyle just minutes from town, a place to garden and grow your own food, or simply a place to enjoy nature and wide open space, then this special property is ready to welcome its next chapter

Listed by Royal Lepage Proalliance Realty

  • MLS #

    X12867136

  • Sq. Ft

    1500-2000

  • Sq. Ft. Source

    MLS

  • Lot Irregularities

    n/a

  • Year Built

    31-50

  • Pool

    None

  • Drive

    Private

  • Garage

    Carport, 3 spaces

  • Total Parking

    7

  • Family Room

    N

  • Den

    N

  • Exterior

    Stone

  • Fireplace

    Y

  • Roof

    Metal

  • Foundation

    Poured Concrete

  • Elevator

    n/a

  • Water View

    n/a

  • Laundry Level

    Main

  • Heat

    Baseboard

  • A/C

    None

  • Water

    Well

  • Water Supply

    n/a

  • Sewers

    Septic

  • Central Vac

    N

  • Kitchen

    3.83 x 3.05 ft Main level

  • Breakfast

    3.83 x 2.19 ft Main level

  • Dining

    3.54 x 4.28 ft Main level

  • Living

    6.01 x 5.27 ft Main level

  • Primary

    5.7 x 2.73 ft Main level

  • Laundry

    3.94 x 2.73 ft Main level

  • Bathroom

    2.45 x 2.75 ft Main level

  • Br

    5.71 x 4.65 ft Upper level

  • Br

    4.18 x 2.46 ft Upper level

  • Br

    2.44 x 4.1 ft Upper level

  • MLS #

    X12867136

  • Sq. Ft

    1500-2000

  • Sq. Ft. Source

    MLS

  • Lot Irregularities

    n/a

  • Year Built

    31-50

  • Pool

    None

  • Drive

    Private

  • Garage

    Carport, 3 spaces

  • Total Parking

    7

  • Family Room

    N

  • Den

    N

  • Exterior

    Stone

  • Fireplace

    Y

  • Roof

    Metal

  • Foundation

    Poured Concrete

  • Elevator

    n/a

  • Water View

    n/a

  • Laundry Level

    Main

  • Heat

    Baseboard

  • A/C

    None

  • Water

    Well

  • Water Supply

    n/a

  • Sewers

    Septic

  • Central Vac

    N

  • Kitchen

    3.83 x 3.05 ft Main level

  • Breakfast

    3.83 x 2.19 ft Main level

  • Dining

    3.54 x 4.28 ft Main level

  • Living

    6.01 x 5.27 ft Main level

  • Primary

    5.7 x 2.73 ft Main level

  • Laundry

    3.94 x 2.73 ft Main level

  • Bathroom

    2.45 x 2.75 ft Main level

  • Br

    5.71 x 4.65 ft Upper level

  • Br

    4.18 x 2.46 ft Upper level

  • Br

    2.44 x 4.1 ft Upper level

Thinking of Selling?

Find Out Your Home’s Value in Today’s Market!

No Email or Signup is required to view your home estimate.

estimate your home value

Contact Manoj Kukreja

Sales Representative,
Century 21 People’s Choice Realty Inc.,
Brokerage
(647) 576 - 2100

Manoj profile avatar

Estimated price

Date
Price
Change
2026-03-10
$549,550
---

Inventory Graph

10 9 8 7 6 5 4 3 2 1 0 2 Months of inventory SELLER'S Market BALANCED Market BUYER'S Market

Mortgage Calculator

This data is for informational purposes only.

Mortgage Payment per month

Principal Amount

Interest

Total Payable

Amortization

Amortization

Closing Cost Calculator

This data is for informational purposes only.

Closing Cost Total for this property

Total Cash flow for purchasing this property

Down Payment(%)*
Additional information

Provincial Land Transfer Tax

Ontario Land Transfer Tax Rebate

Toronto Land Transfer Tax

Toronto Land Transfer Tax Rebate

PST on CMHC Insurance Premium

Lawyer Fees

$2,825

Government Registration Fee's

$164

Title Insurance

Closing Cost Total

Total Cash flow for purchasing this property

Provincial Land Transfer Tax

Ontario Land Transfer Tax Rebate

Toronto Land Transfer Tax

Toronto Land Transfer Tax Rebate

PST on CMHC Insurance Premium

Lawyer Fees

$2,825

Government Registarion Fee's

$164

Title Insurance

Down Payment(%)*

* A down payment of less than 20% is permitted only for first-time home buyers purchasing their principal residence. The minimum down payment required is 5% for the portion of the purchase price up to $500,000, and 10% for the portion between $500,000 and $1,500,000. For properties priced over $1,500,000, a minimum down payment of 20% is required.

Thinking of Selling?

Find Out Your Home’s Value in Today’s Market!

No Email or Signup is required to view your home estimate.

estimate your home value

Contact Manoj Kukreja

Sales Representative, Century 21 People’s Choice Realty Inc., Brokerage
(647) 576 - 2100

Manoj profile avatar

Recent Sold Listings in Hungerford (Twp), Tweed

Popular Cities